
Dacre Arms, 63 Main Street, Brandesburton, East Yorkshire, YO25 8RL
Tenure: Freehold
For Sale £735,000 (ref 12776)
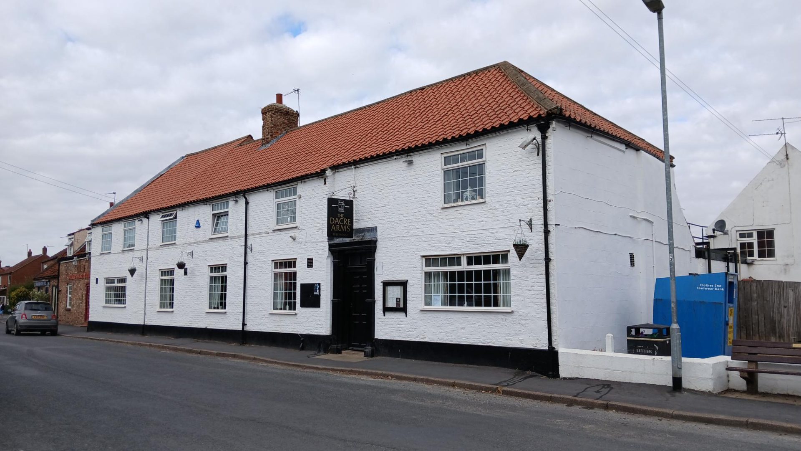
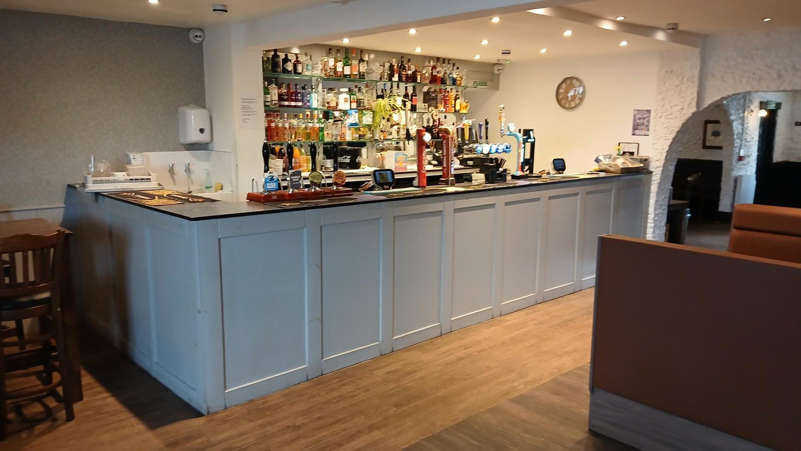
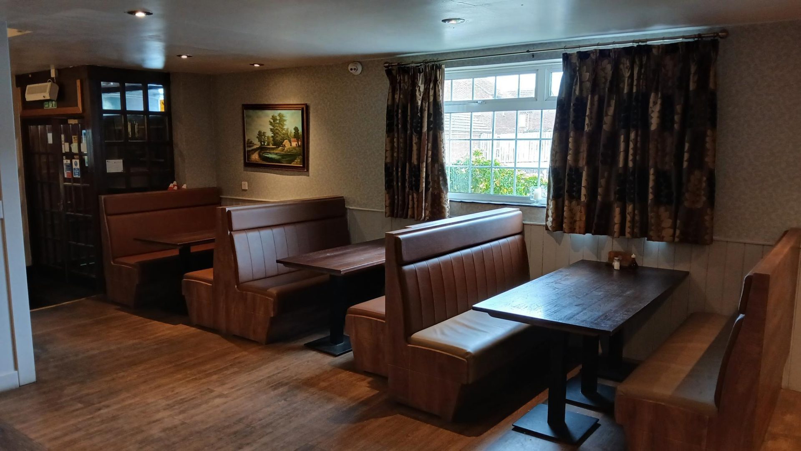
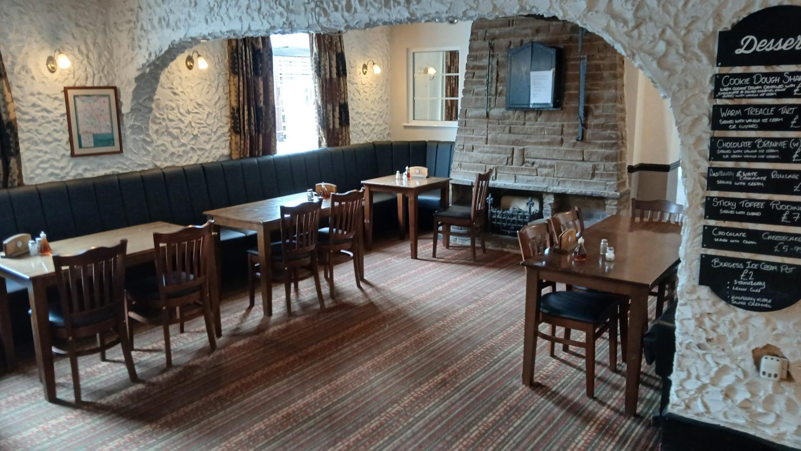
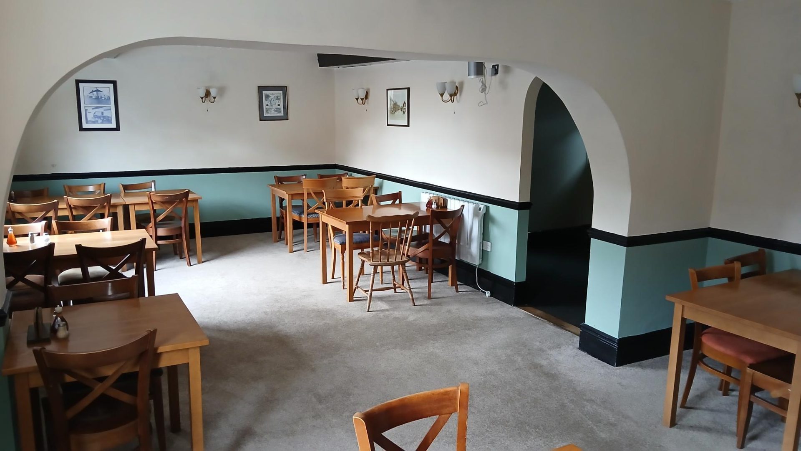
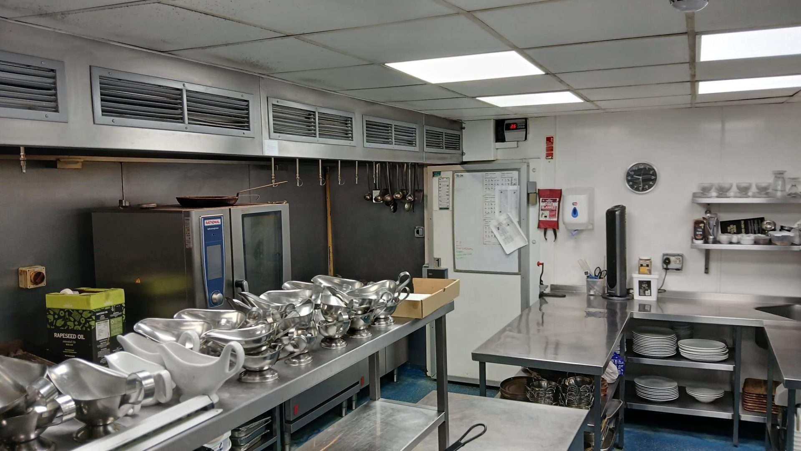
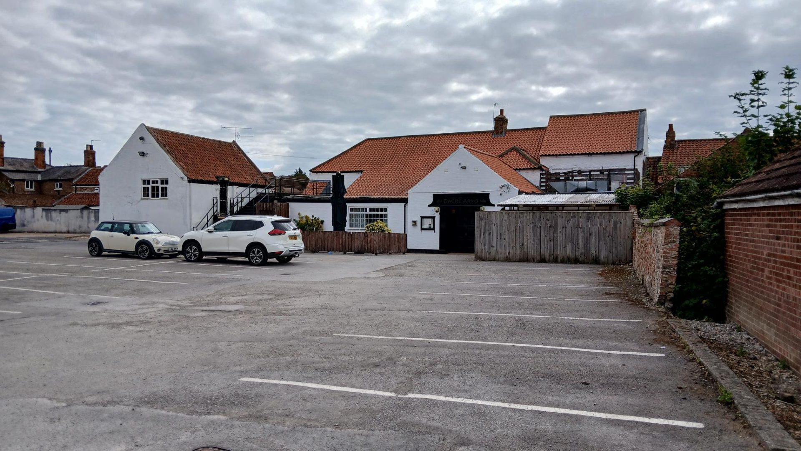
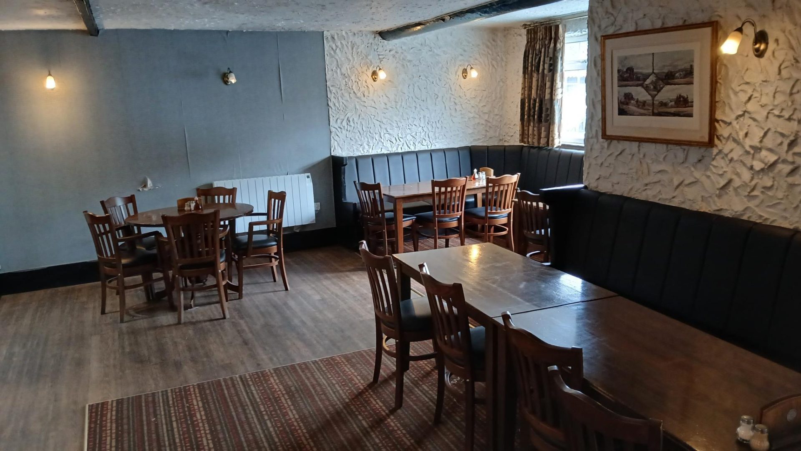
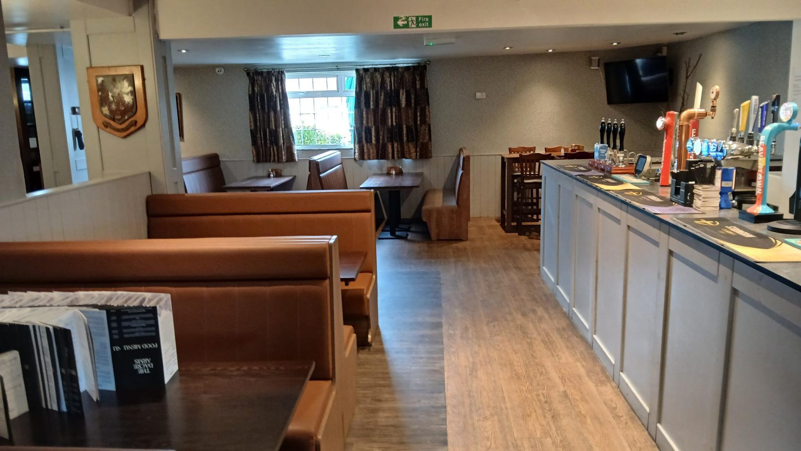
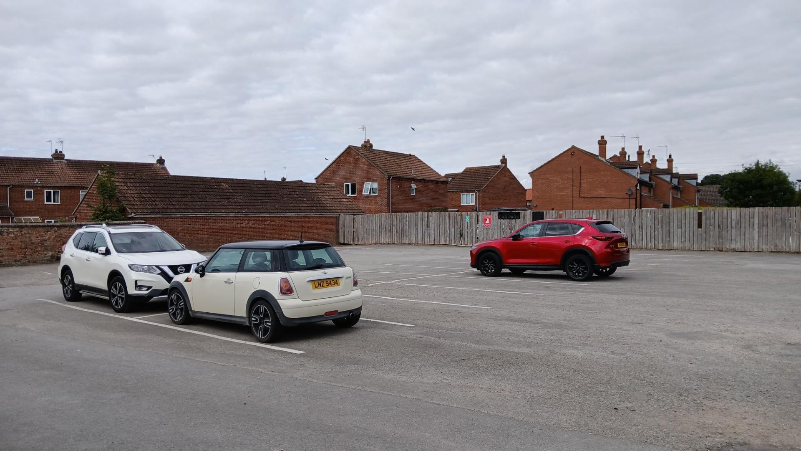
This long-established public house is a detached 2-storey property of rendered construction under a pitched roof with a single storey extension to the rear. There is a large car park to the rear and enclosed beer patio. Internally, there are well-appointed open plan trading spaces with a first floor 4-bedroom owner’s flat.
There is also a small outbuilding to the side of the property, but our client is seeking permission to remove this as it is unused but also beyond economic repair. Their intention is to create further parking, but there would be nothing to stop a new owner utilizing this as additional seating if required.
Long Established Village Public House
Central and Prominent Position
Large Open Plan Ground Floor Trading Spaces
First Floor 4-Bedroom Owner’s Accommodation
Car Parking & Beer Garden
The Dacre Arms is located in the affluent village of Brandesburton in a prominent position on the main street. The village has a resident population of over 1,500 but benefits from a significant number of holiday homes spread across various sites close by. It also benefits from easy access from Beverley, 10 miles to the Southwest, the city of Hull 13 miles to the South and the seaside resort of Hornsea 6.5 miles to the East.
Ground Floor
Accessed via a small entrance lobby to the front, the ground floor opens into a series of well-presented trading areas arranged predominantly for dining and customer use.
To the front is the lounge bar area, providing seating on a mixture of perimeter bench seating and high-backed chairs arranged around loose tables. Adjoining this is a separate dining area, which is fully carpeted and furnished with high-backed chairs and loose tables.
To the rear is the main bar and trading area, incorporating the principal bar servery and kitchen pass. This area benefits from wood-effect flooring and attractive exposed beam detailing, with seating provided by a combination of perimeter benches, high-backed booths, chairs at loose tables and a small number of bar stools.
Ancillary accommodation at ground floor level includes an upland beer store, fully equipped commercial kitchen with stainless steel fittings and extraction, ladies’ and gentlemen’s customer WCs, accessible WC and storage accommodation.
First Floor
The first-floor accommodation comprises four bedrooms, a lounge, kitchen/diner and bathroom, providing useful residential accommodation above the trading areas.
External
To the rear is a substantial customer car park providing space for over 20 vehicles, together with an enclosed beer patio furnished with picnic bench seating.
A two-storey outbuilding is positioned to the side of the property and is currently unused. Our client has applied for permission to demolish the building, which is considered to be beyond economic repair. The intention is to utilise the cleared area for additional parking, although it could alternatively provide further external customer or amenity space, subject to any necessary consents.
Our client has owned the property for over 20 years, having purchased it as a side venture to their main business. They have now decided to sell as their other businesses are demanding more and more of their time, meaning they do not have the time needed to dedicate to this.
The business is currently heavily food driven and is only trading limited hours. Considerable scope exists to build on the existing levels by opening longer hours, reinstating breakfast trade, which proved very popular in the past, offering a delivery service to the numerous holiday parks close-by and developing a stronger drinking trade.
Currently the business consistently turns over an average of £14,500 net of VAT a week on more limited trading hours. More detailed trading information will be made available to interested parties after viewing the property.
Tenure: Freehold
For Sale £735,000 (ref 12776)
Central and Prominent Position
Request details
Fields marked with an asterisk (*) are required.
Request more information about this property or register your interest.
Other properties you may like
Well Established MOT Test Station With, Strong Profits And Repeat Customer Base In York, Moorcroft Road, Woodthorpe, York, YO24 2RQ
Tenure: Freehold
For Sale £435,000
Bread N Things, 75 Fourth Avenue, Tang Hall, York, YO31 0UA
UNDER OFFER
Sefton Hotel, 26 Flamborough Road, Bridlington, East Yorkshire, YO15 2HX
Tenure: Freehold
For Sale £425,000
Ye Olde Red Lion, 25 Old Oak Road, Holme-Upon-Spalding-Moor, East Yorkshire, YO43 4AD
Tenure: Leasehold
For Sale £99,950 Leasehold Business for sale